Living & dining
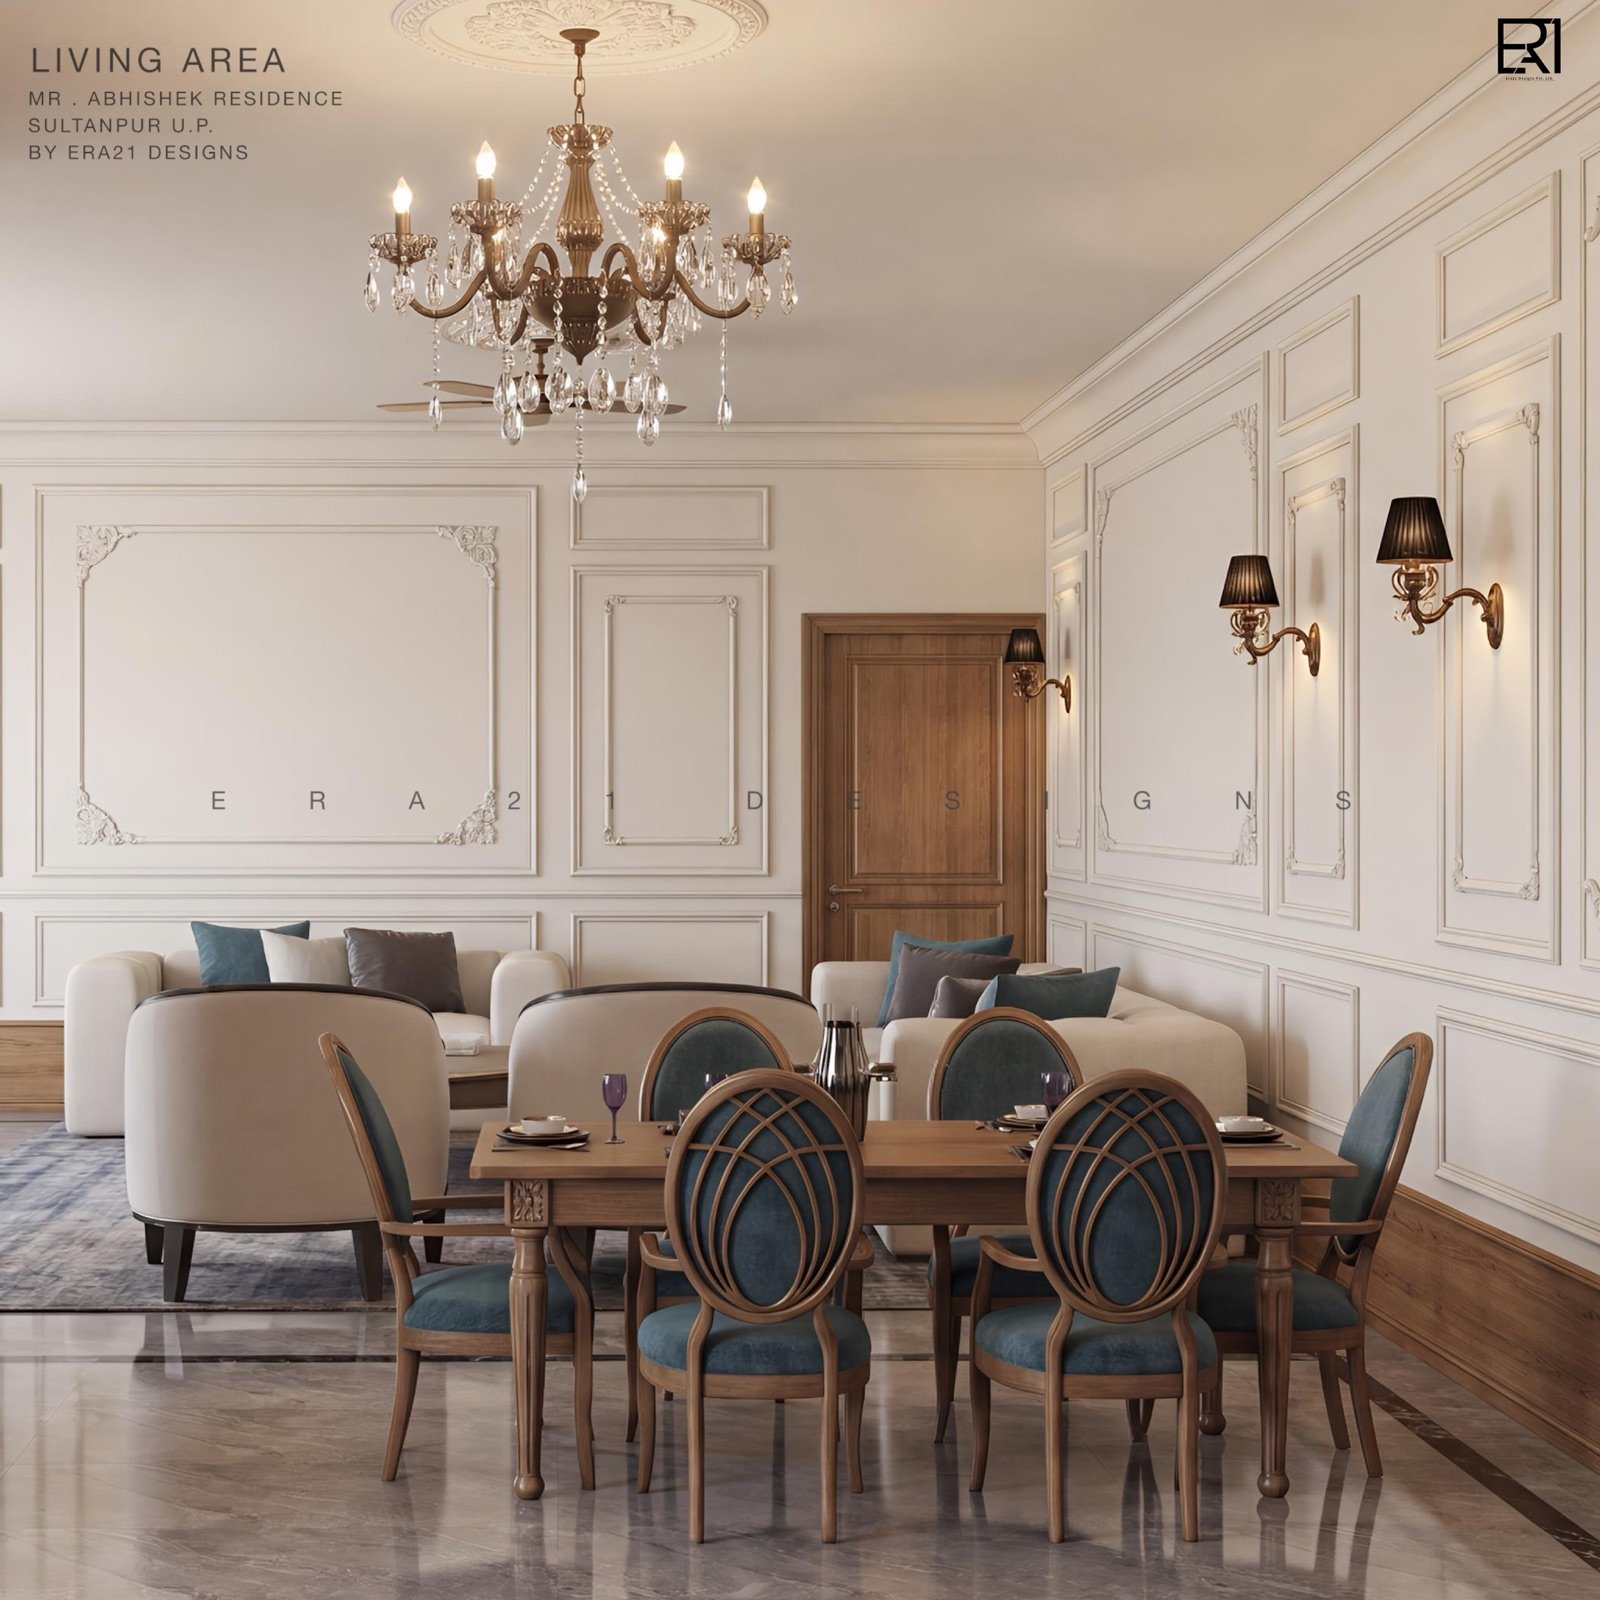
Plan seating, circulation, dining and storage as a connected whole, with room for both everyday routines and gatherings.
 Start your project
ERA21 / A home designed around your life.
From a single bedroom to a complete home, ERA21 brings space planning, material selection and interior detailing together around your routines, preferences and budget.
A considered approach
Plan seating, circulation, dining and storage as a connected whole, with room for both everyday routines and gatherings.
Coordinate bed placement, wardrobes, dressing space and lighting around the dimensions and needs of each room.
Explore a consistent palette of finishes, fabrics and light. Selections are developed around the agreed brief and maintenance preferences.
Yes. Tell us which room you want to work on and share its dimensions. We can discuss a focused design scope or a wider home project.
The scope, site dimensions, selected materials and execution requirements shape the quotation. Our online estimate is indicative; final pricing follows a project discussion and confirmed scope.
Share your room dimensions, site photos and priorities with our design studio. We will discuss the right scope for your space.
Book a consultation ↗